
 Listing Courtesy of: NORTHEAST FLORIDA / Listed By: Mehak Stevens, Coldwell Banker Vanguard Realty
2327 Falling Star Lane Green Cove Springs, FL 32043
Active (2 Days)
$317,900 (USD)
OPEN HOUSE TIMES
-
OPENSat, Nov 712 noon - 2:00 pm

Description
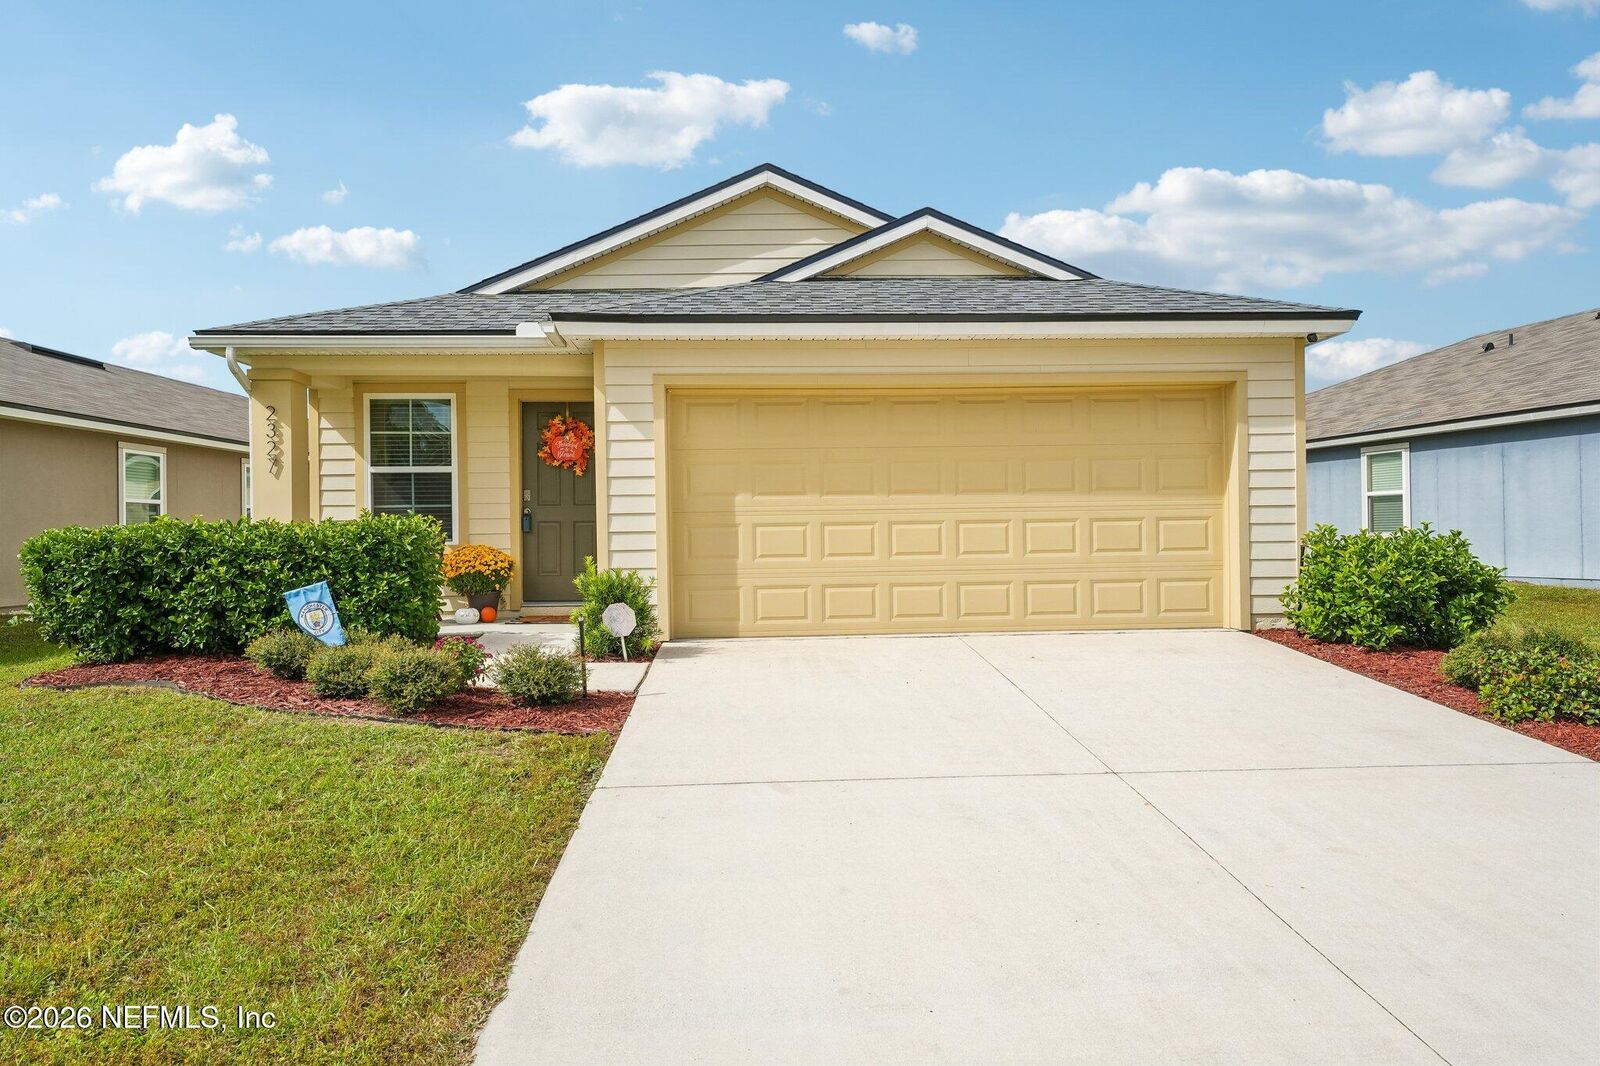
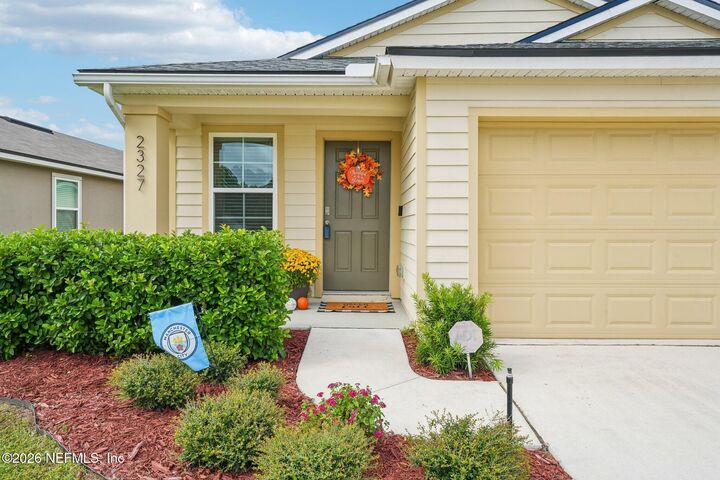
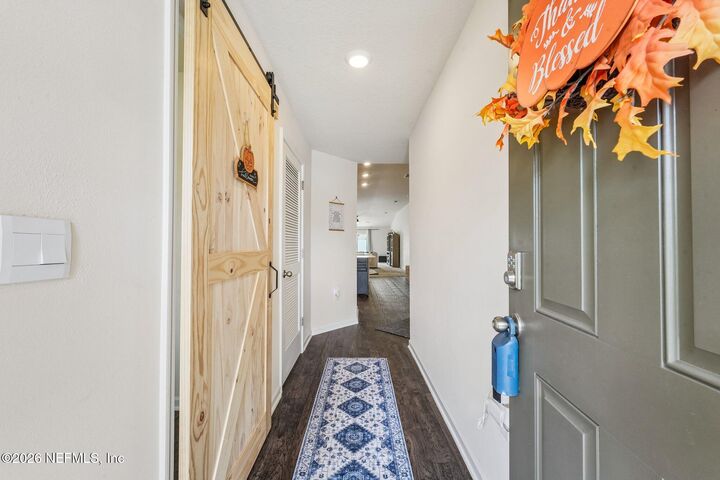
The space you need, the features you'll love, and a price that makes sense! Welcome to 2327 Falling Star Lane, where you can enjoy the perks of newer construction, a brand-new roof installed in September 2026, and an amenity-rich community for just $317,900! Built in 2023, this four-bedroom, two-bath home offers a thoughtfully designed split-bedroom floor plan with an open-concept layout that makes everyday living and entertaining effortless. The kitchen features a movable island, oversized pantry, and seamless connection to the main living areas. A dedicated laundry room with a custom sliding barn door adds character and convenience, while the mostly fenced backyard offers space to unwind and enjoy the outdoors. And there's even more to love beyond your front door! Located in the Cross Creek community, residents have access to resort-style amenities, including a community pool, fitness center, playground, tennis and volleyball courts, and RV/storage parking. Why wait to build when you can enjoy the benefits of a 2023-built home, a new roof (September 2026), four bedrooms, and a community packed with amenities, all for under $320,000? Homes offering this combination of space, newer construction, and community amenities at this price point deserve a closer look. Schedule your private showing and discover what makes 2327 Falling Star Lane such a great opportunity!
MLS #:
2172203
2172203
Lot Size
7,405 SQFT
7,405 SQFT
Type
Single-Family Home
Single-Family Home
Year Built
2023
2023
Style
Traditional
Traditional
County
Clay County
Clay County
Listed By
Mehak Stevens, Coldwell Banker Vanguard Realty
Source
NORTHEAST FLORIDA
Last checked Nov 4 2026 at 3:01 PM EST
NORTHEAST FLORIDA
Last checked Nov 4 2026 at 3:01 PM EST
Bathroom Details
- Full Bathrooms: 2
Interior Features
- Appliance: Electric Water Heater
- Appliance: Microwave
- Appliance: Dishwasher
- Appliance: Refrigerator
- Appliance: Washer
- Appliance: Dryer
- Pantry
- Walk-In Closet(s)
- Appliance: Disposal
- Eat-In Kitchen
- Split Bedrooms
- Primary Bathroom - Shower No Tub
- Appliance: Electric Oven
- Ceiling Fan(s)
- Laundry: In Unit
- Open Floorplan
Subdivision
- Cross Creek
Heating and Cooling
- Central
- Central Air
Homeowners Association Information
- Dues: $100/Annually
Flooring
- Vinyl
- Wood
- Carpet
Exterior Features
- Frame
- Roof: Shingle
Utility Information
- Utilities: Water Connected, Electricity Connected
School Information
- Elementary School: Rideout
- Middle School: Lake Asbury
- High School: Clay
Parking
- Garage Door Opener
- Attached
- Garage
Stories
- 1
Living Area
- 1,871 sqft
Location
Disclaimer: Copyright 2026 Northeast FL MLS. All rights reserved. This information is deemed reliable, but not guaranteed. The information being provided is for consumers’ personal, non-commercial use and may not be used for any purpose other than to identify prospective properties consumers may be interested in purchasing. Data last updated 11/4/26 07:01