
 Listing Courtesy of: NORTHEAST FLORIDA / Listed By: Glen Hamilton, Coldwell Banker Vanguard Realty
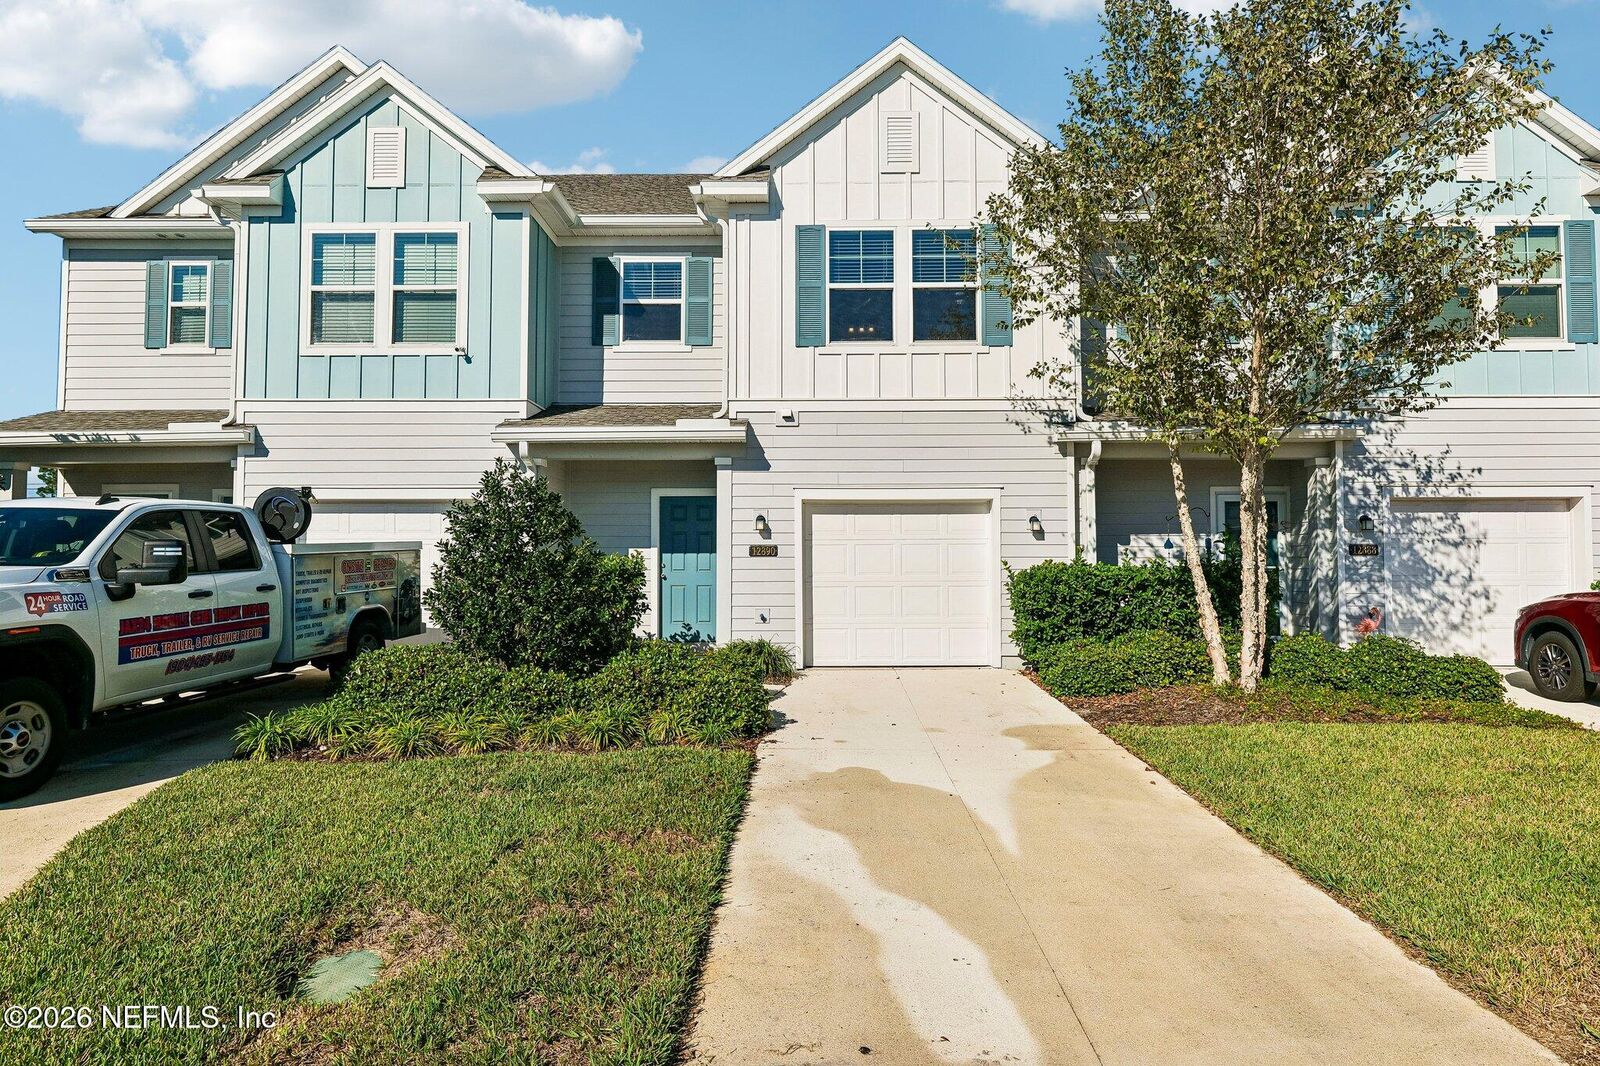
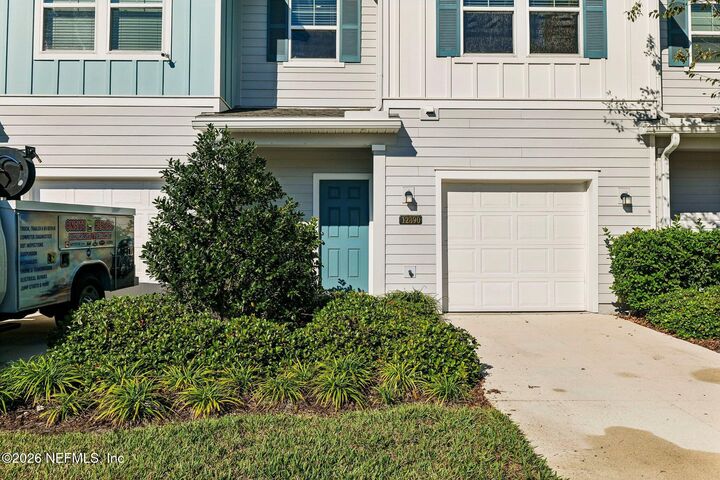
12890 Josslyn Lane Jacksonville, FL 32246
Active (1 Days)
$335,000 (USD)

Description
MLS #:
2173512
2173512
Lot Size
5,663 SQFT
5,663 SQFT
Type
Townhouse
Townhouse
Year Built
2022
2022
Style
Traditional
Traditional
Views
Pond
Pond
County
Duval County
Duval County
Listed By
Glen Hamilton, Coldwell Banker Vanguard Realty
Source
NORTHEAST FLORIDA
Last checked Nov 13 2026 at 8:58 AM EST
NORTHEAST FLORIDA
Last checked Nov 13 2026 at 8:58 AM EST
Bathroom Details
- Full Bathrooms: 2
- Half Bathroom: 1
Interior Features
- Appliance: Electric Water Heater
- Appliance: Microwave
- Appliance: Dishwasher
- Appliance: Refrigerator
- Appliance: Washer
- Appliance: Dryer
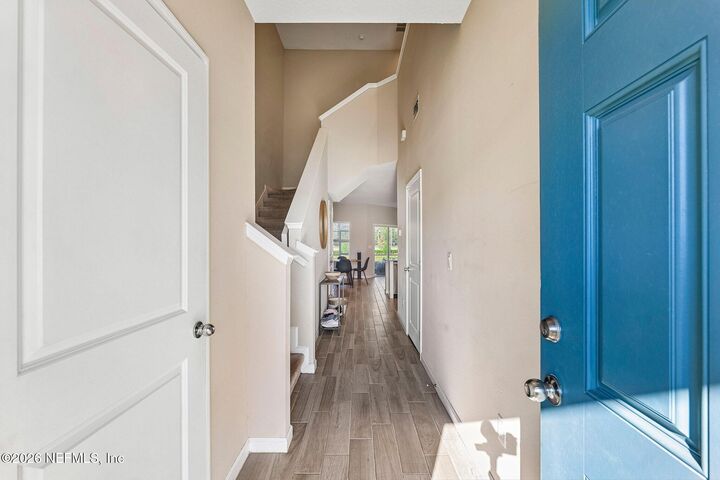
- Entrance Foyer
- Kitchen Island
- Walk-In Closet(s)
- Appliance: Disposal
- Appliance: Ice Maker
- Laundry: Electric Dryer Hookup
- Laundry: Washer Hookup
- Appliance: Electric Range
- Primary Bathroom - Shower No Tub
- Appliance: Electric Oven
- Ceiling Fan(s)
- Laundry: In Unit
- Open Floorplan
- Laundry: Upper Level
- Appliance: Plumbed for Ice Maker
Subdivision
- Redhawk Village
Heating and Cooling
- Central
- Electric
- Central Air
Homeowners Association Information
- Dues: $285/Monthly
Flooring
- Vinyl
- Carpet
Exterior Features
- Vinyl Siding
- Roof: Shingle
Utility Information
- Utilities: Cable Connected, Sewer Connected, Water Connected, Electricity Connected
School Information
- Elementary School: Kernan Trail
- Middle School: Kernan
- High School: Atlantic Coast
Parking
- Additional Parking
- Guest
Stories
- 2
Living Area
- 1,553 sqft
Location
Disclaimer: Copyright 2026 Northeast FL MLS. All rights reserved. This information is deemed reliable, but not guaranteed. The information being provided is for consumers’ personal, non-commercial use and may not be used for any purpose other than to identify prospective properties consumers may be interested in purchasing. Data last updated 11/13/26 00:58



Located in a newer Lennar community with low-maintenance living, the home sits roughly 10-15 minutes from Jacksonville Beach and close to St. Johns Town Center, I-295, grocery stores, and everyday conveniences—without sitting right on the busiest corridors. It's a practical, comfortable layout with a beautiful water view and quick access to the pool.
A straightforward choice for buyers who want pond views, pool proximity, and an easy coastal location.